
Dimensional Analyzers

Search Within Results
4,666
–
4,680
of
5,328
results
4,666

4,667
4,668
4,669
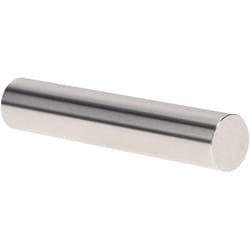
MSC Vermont Gage Class X Minus Plug Gage, 0.0260 in., 2 in. Long, 1 ea.
This Class X minus pin gage is a precision-machined tool designed for the calibration of measuring equipment or for direct gaging of parts. It features a 0.0260 in. diameter and a 2 in. overall length, providing reliable measurement accuracy for critical inspection tasks.
- Manufactured from tool steel with a hardness of 60 to 65 Rc
- Cold stabilized for enhanced dimensional stability
- Surface finish of 4 microinch or better
- Round within 1/2 of tolerance
- Includes a certificate of accuracy with NIST traceability

4,670
4,671
4,672
4,673
4,674
4,675
4,676
4,677
4,678
4,679
4,680